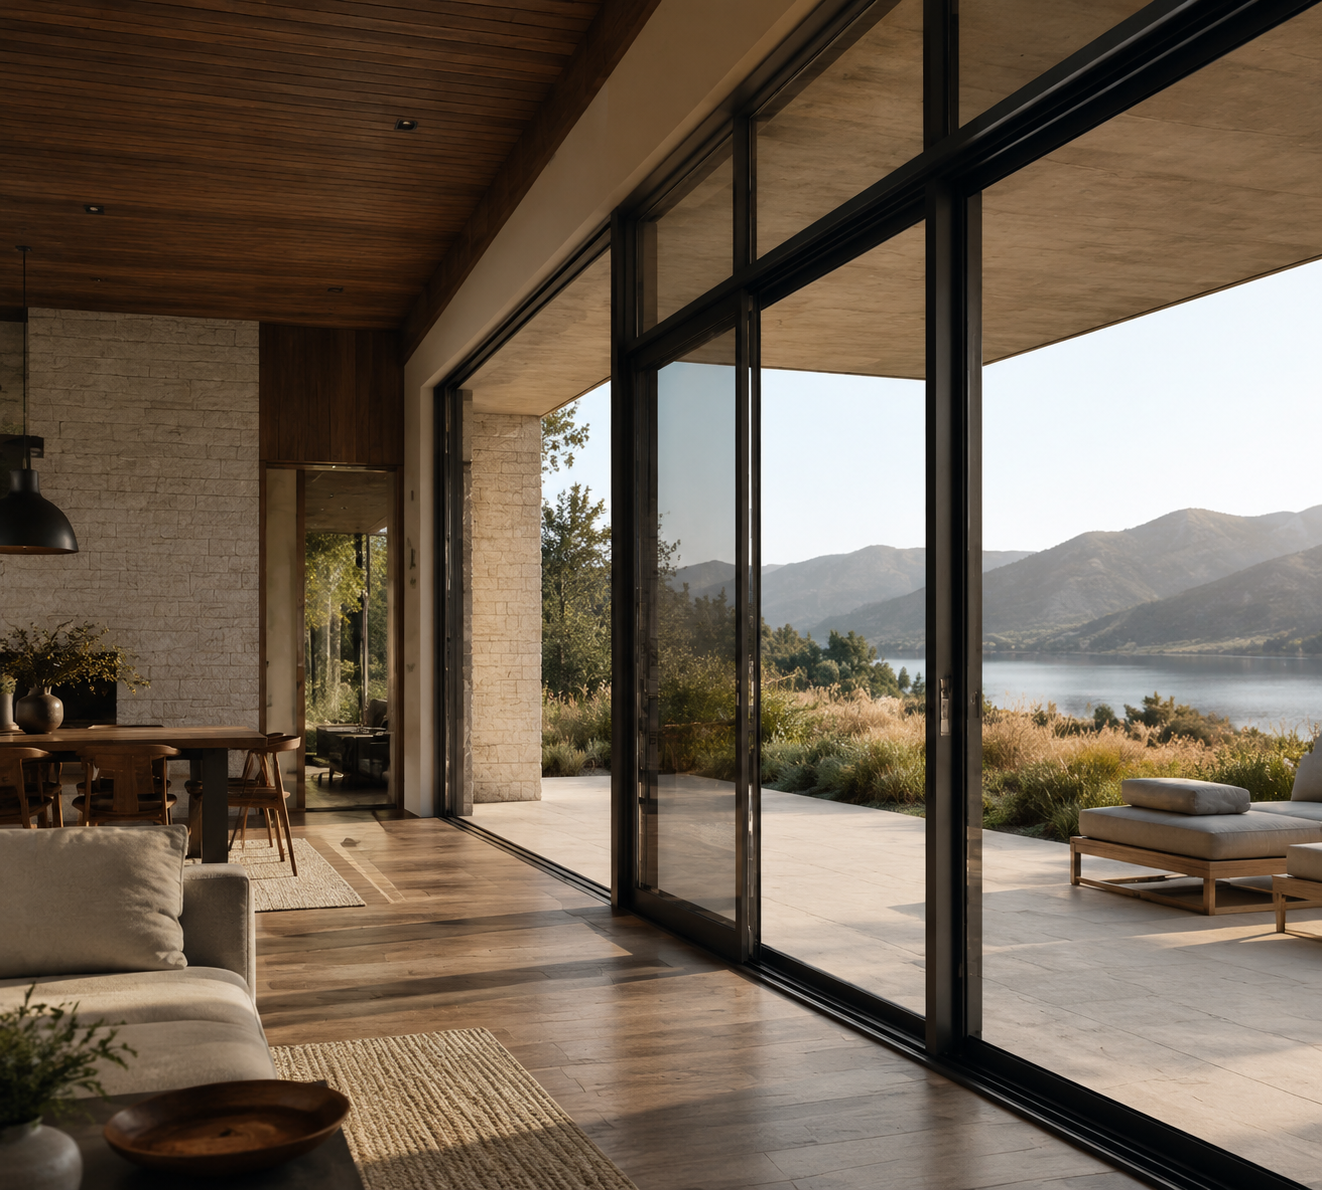
Wholesale Aluminum Window and Door Systems
Aluminum systems for U.S. distributors, project buyers, and repeat wholesale programs. Start with the product family, then confirm the project configuration.
01
Window Systems
Six supplied window systems, grouped by series and opening configuration.
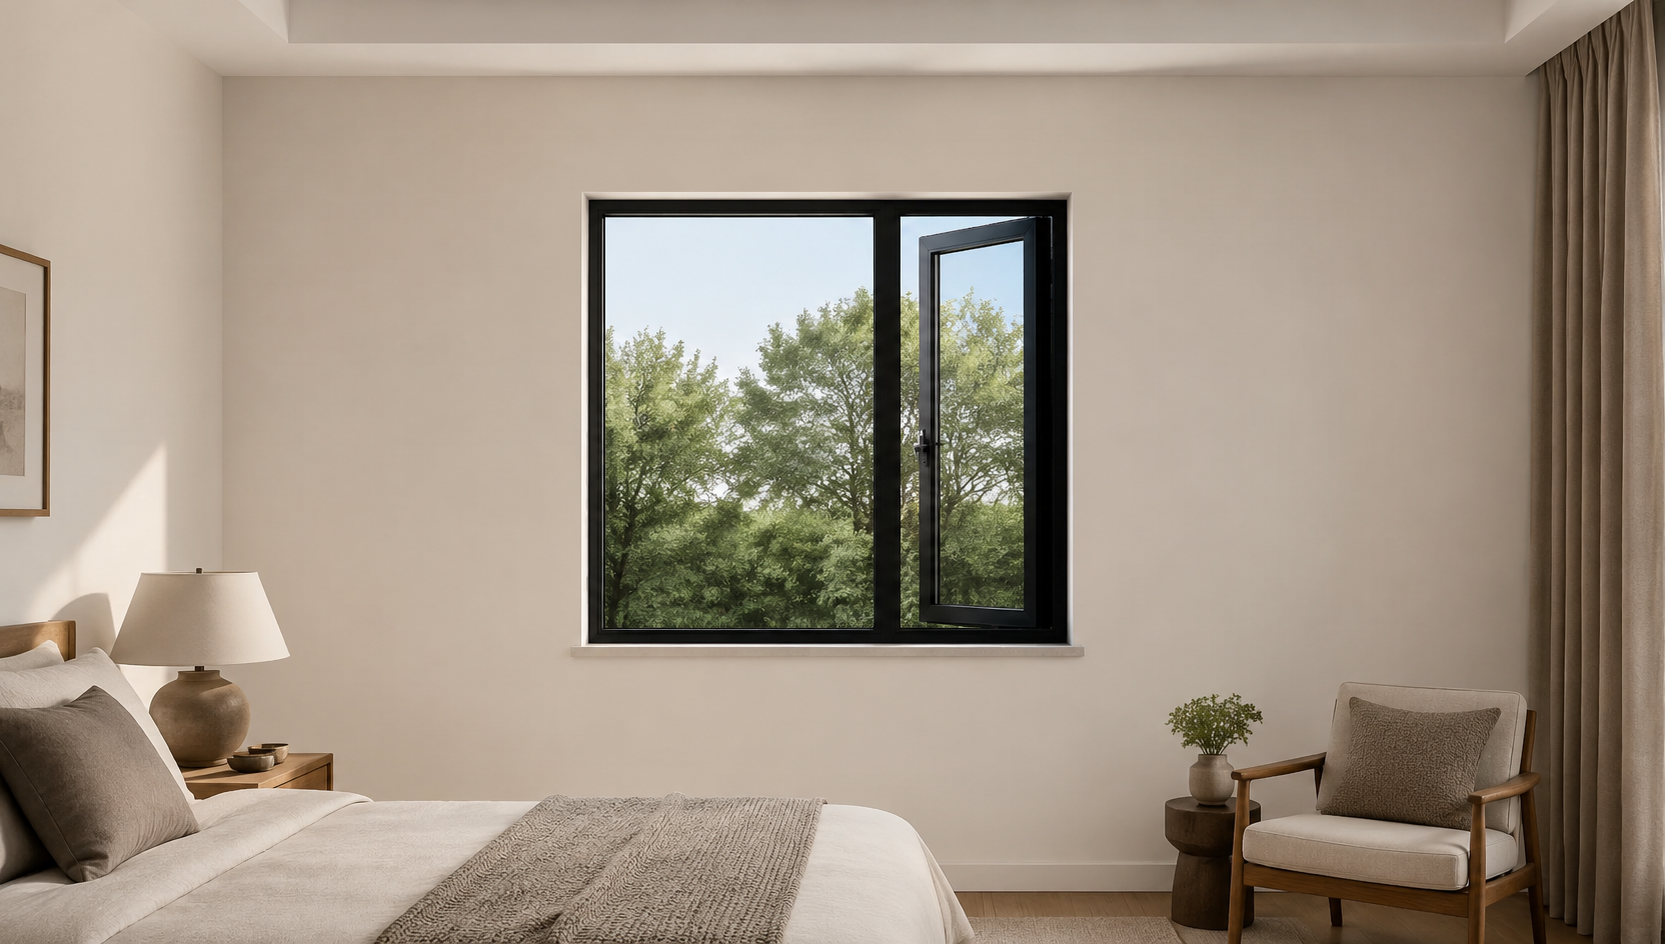
80 Series
Casement
80 Series Casement Window
A side-hinged aluminum window configuration for residential and project openings.
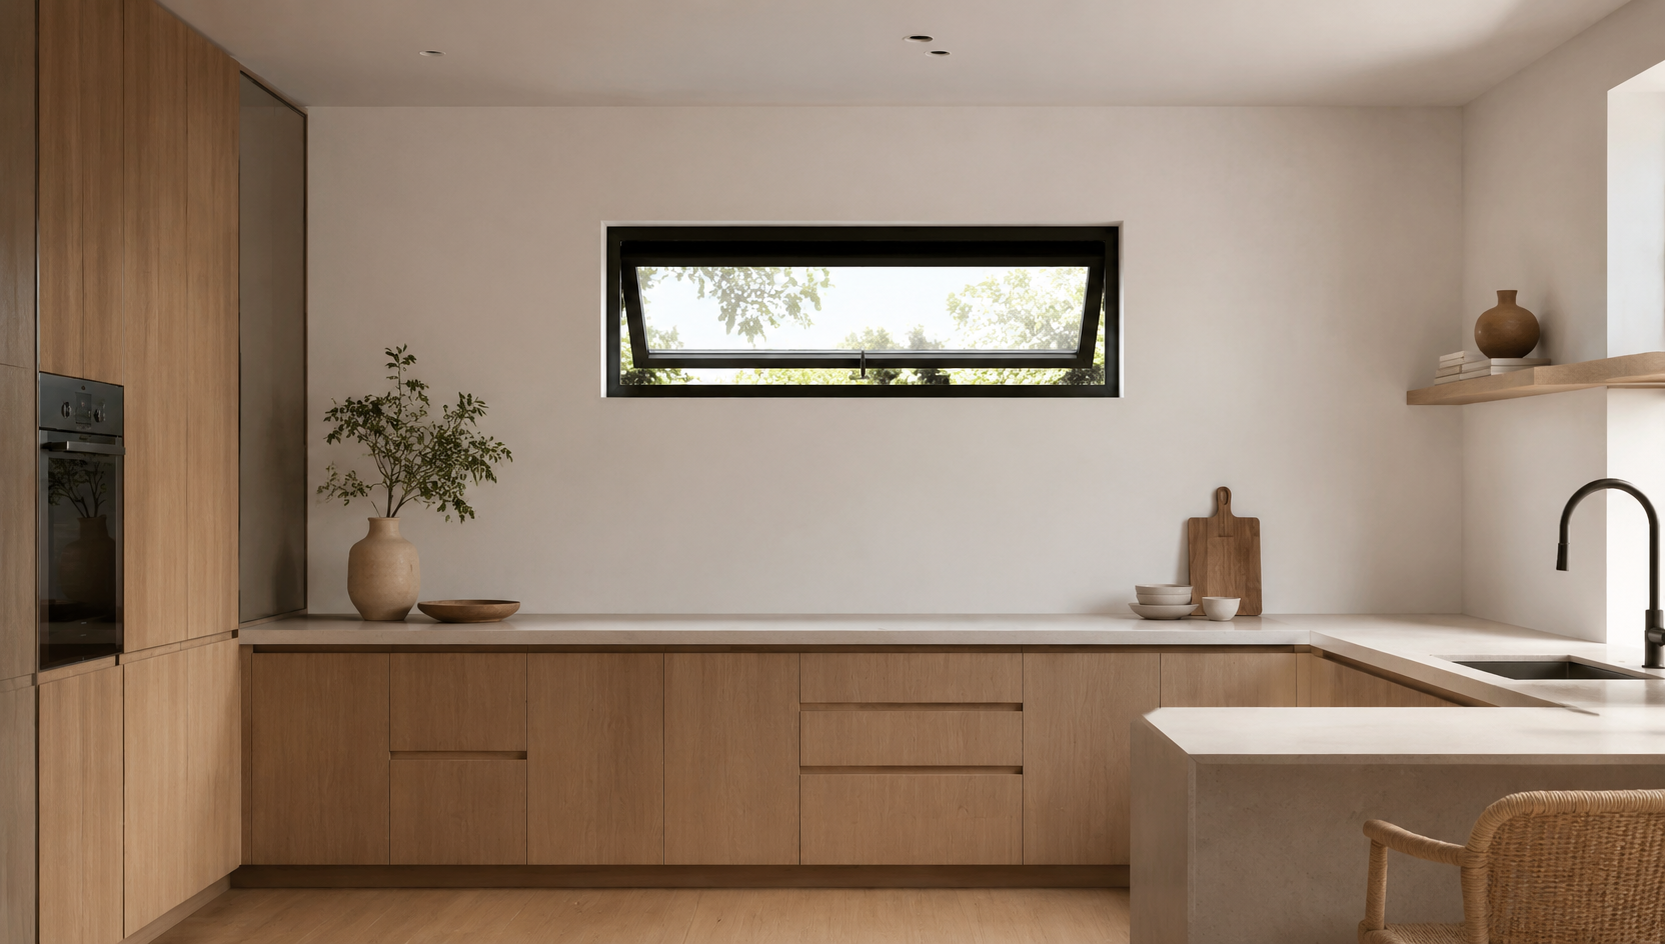
80 Series
Top-Hung
80 Series Top-Hung Window
A top-hinged opening for weather-conscious ventilation and compact openings.
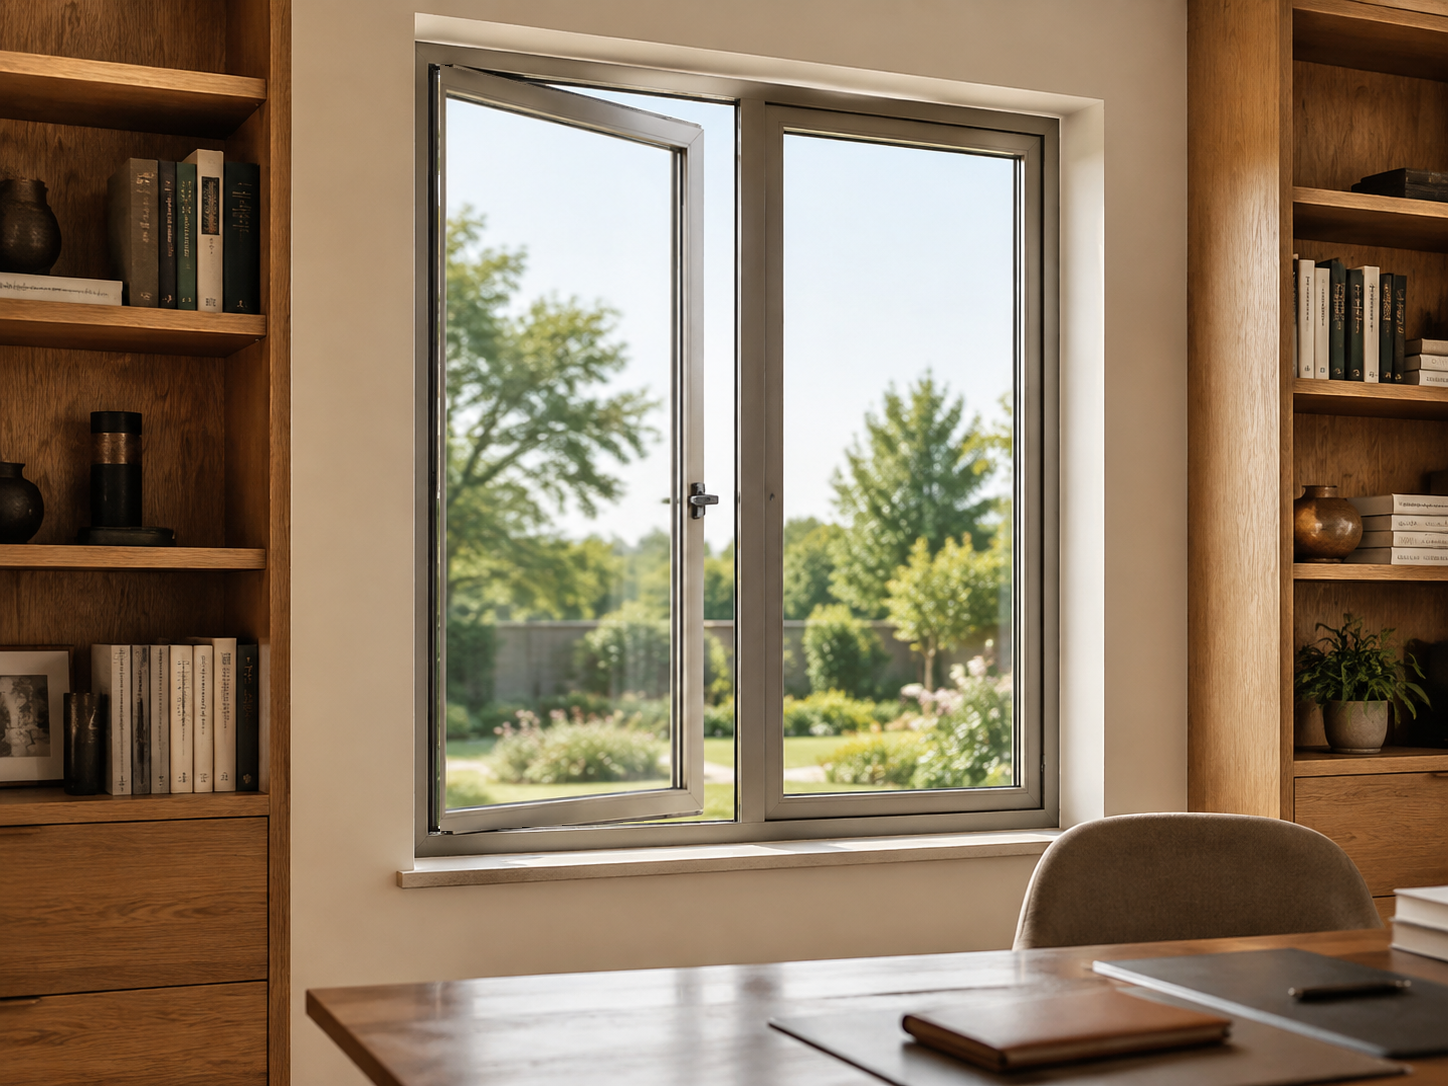
100 Series
Casement
100 Series Casement Window
A side-opening casement window system identified by the supplied 100 Series drawing.
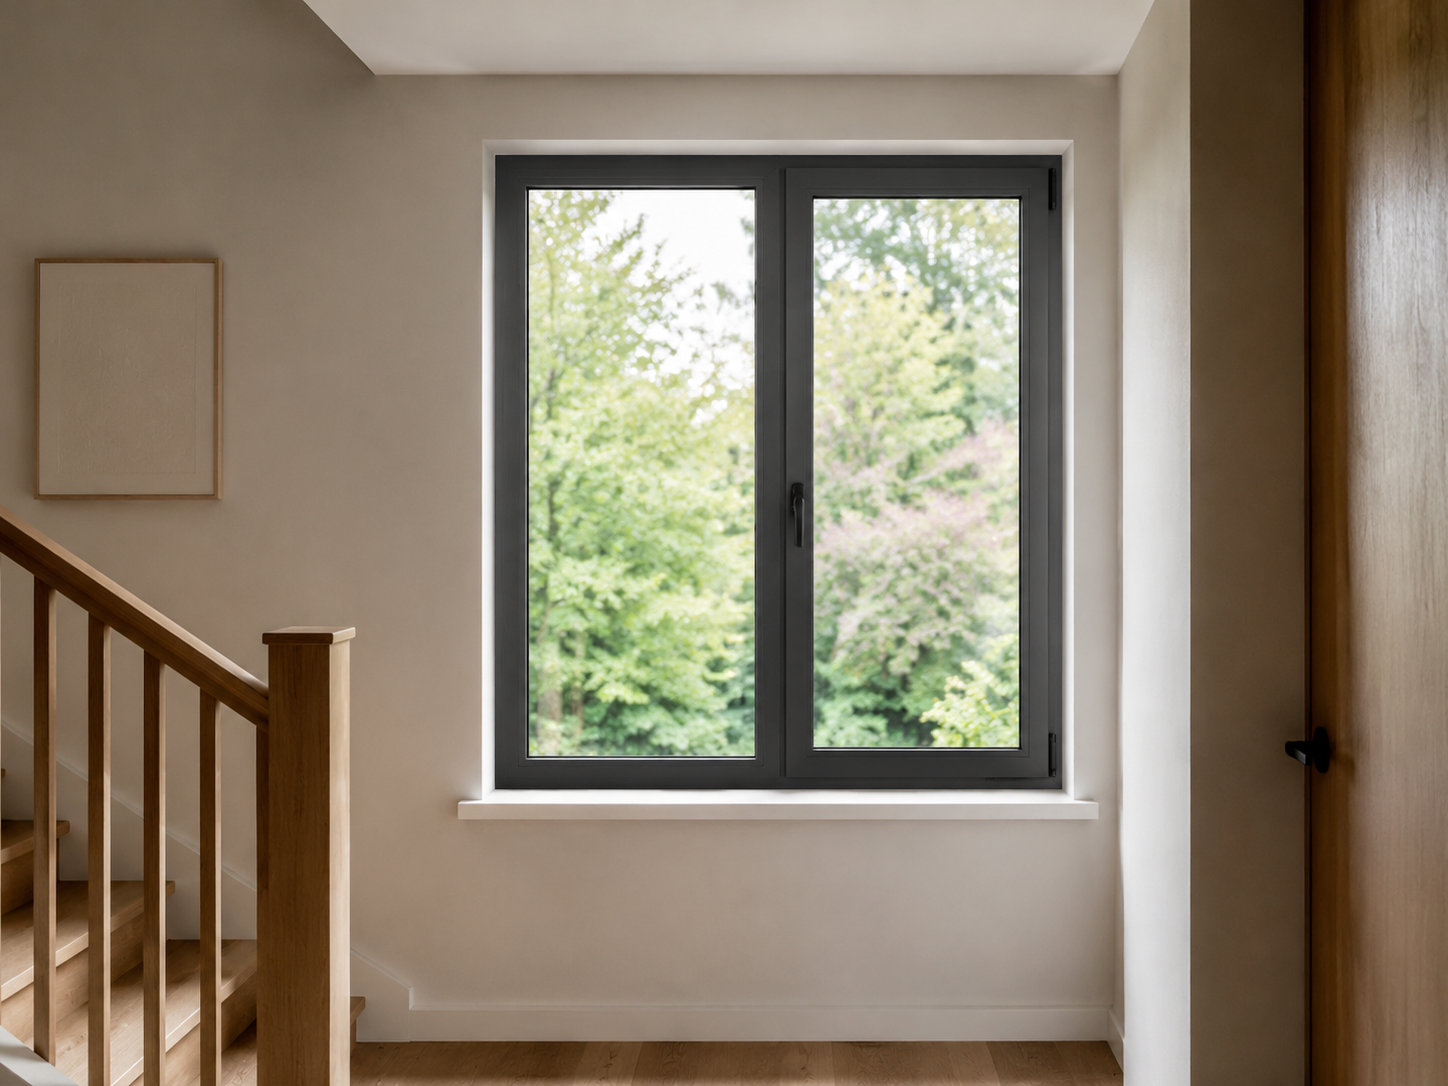
108 Series
Casement
108 Series Casement Window
A casement window system with its own supplied 108 Series structural reference.
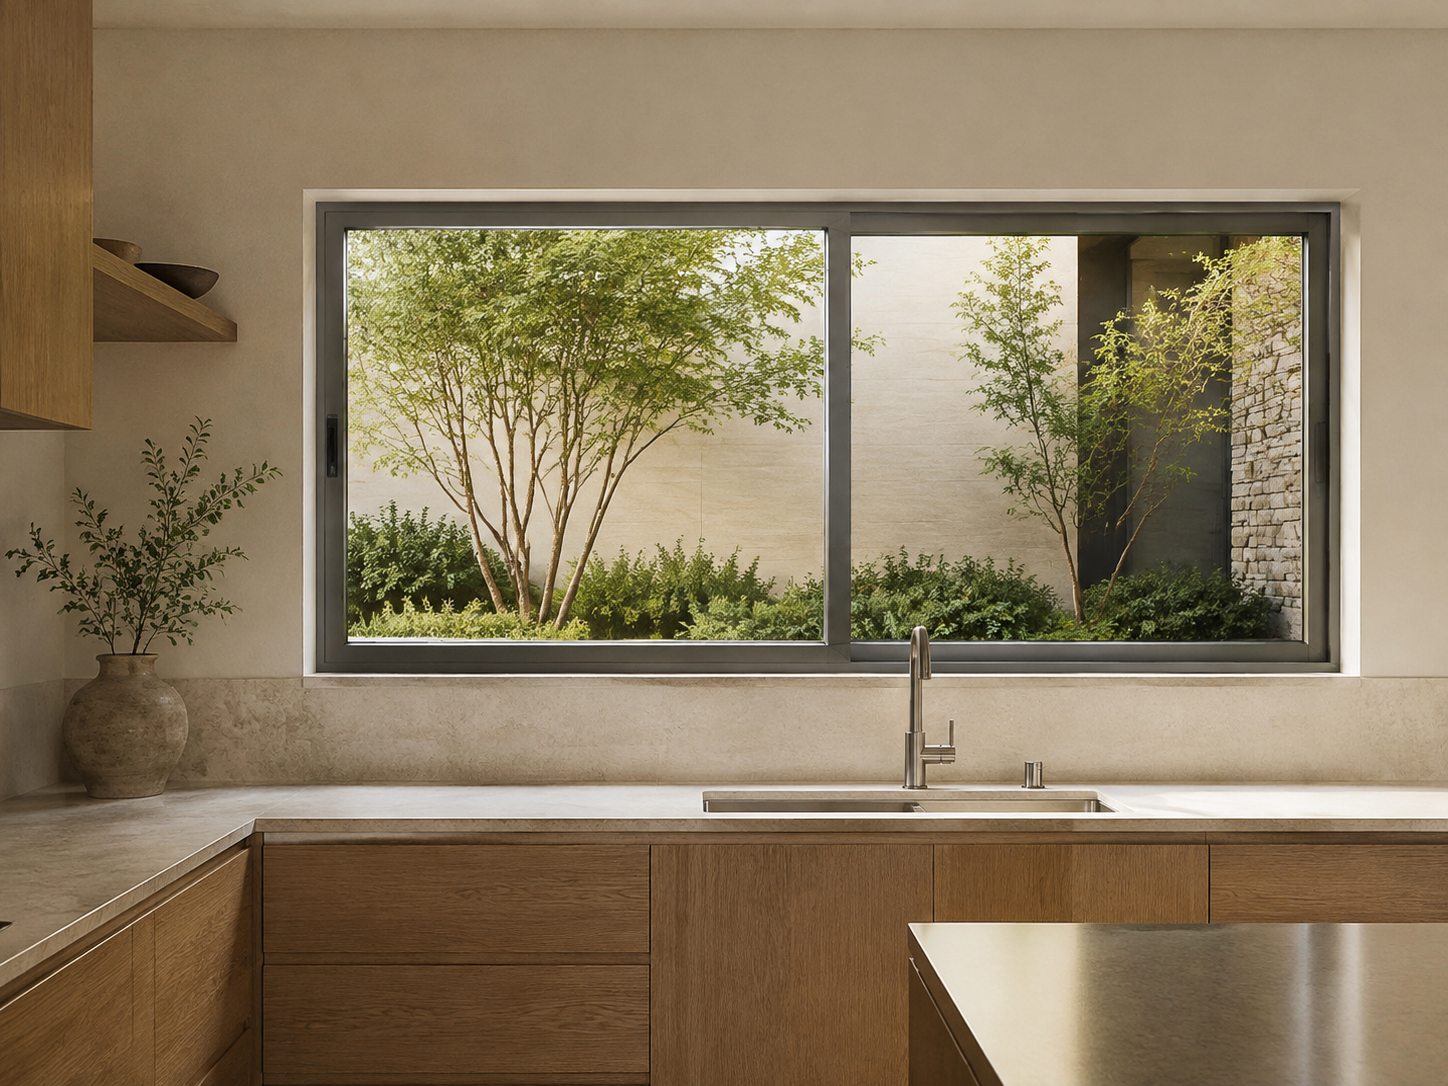
140 Series
Sliding
140 Series Sliding Window
A sliding window configuration using the 140 Series shared structural system.
02
Door Systems
Six supplied door systems, organized by series and opening type.
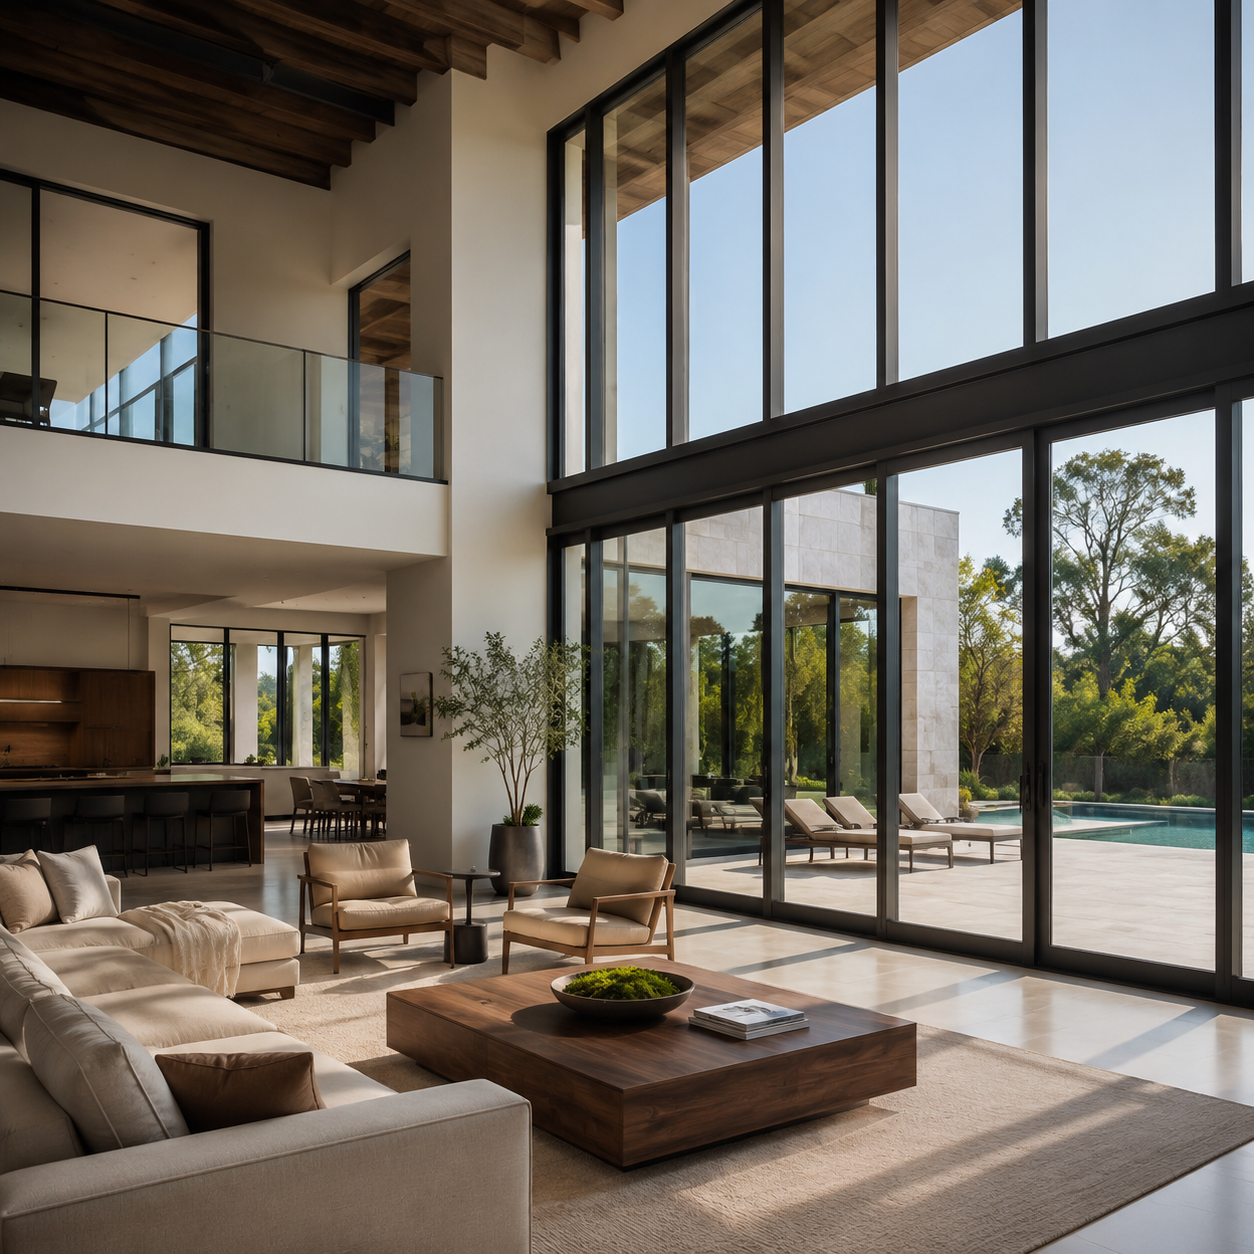
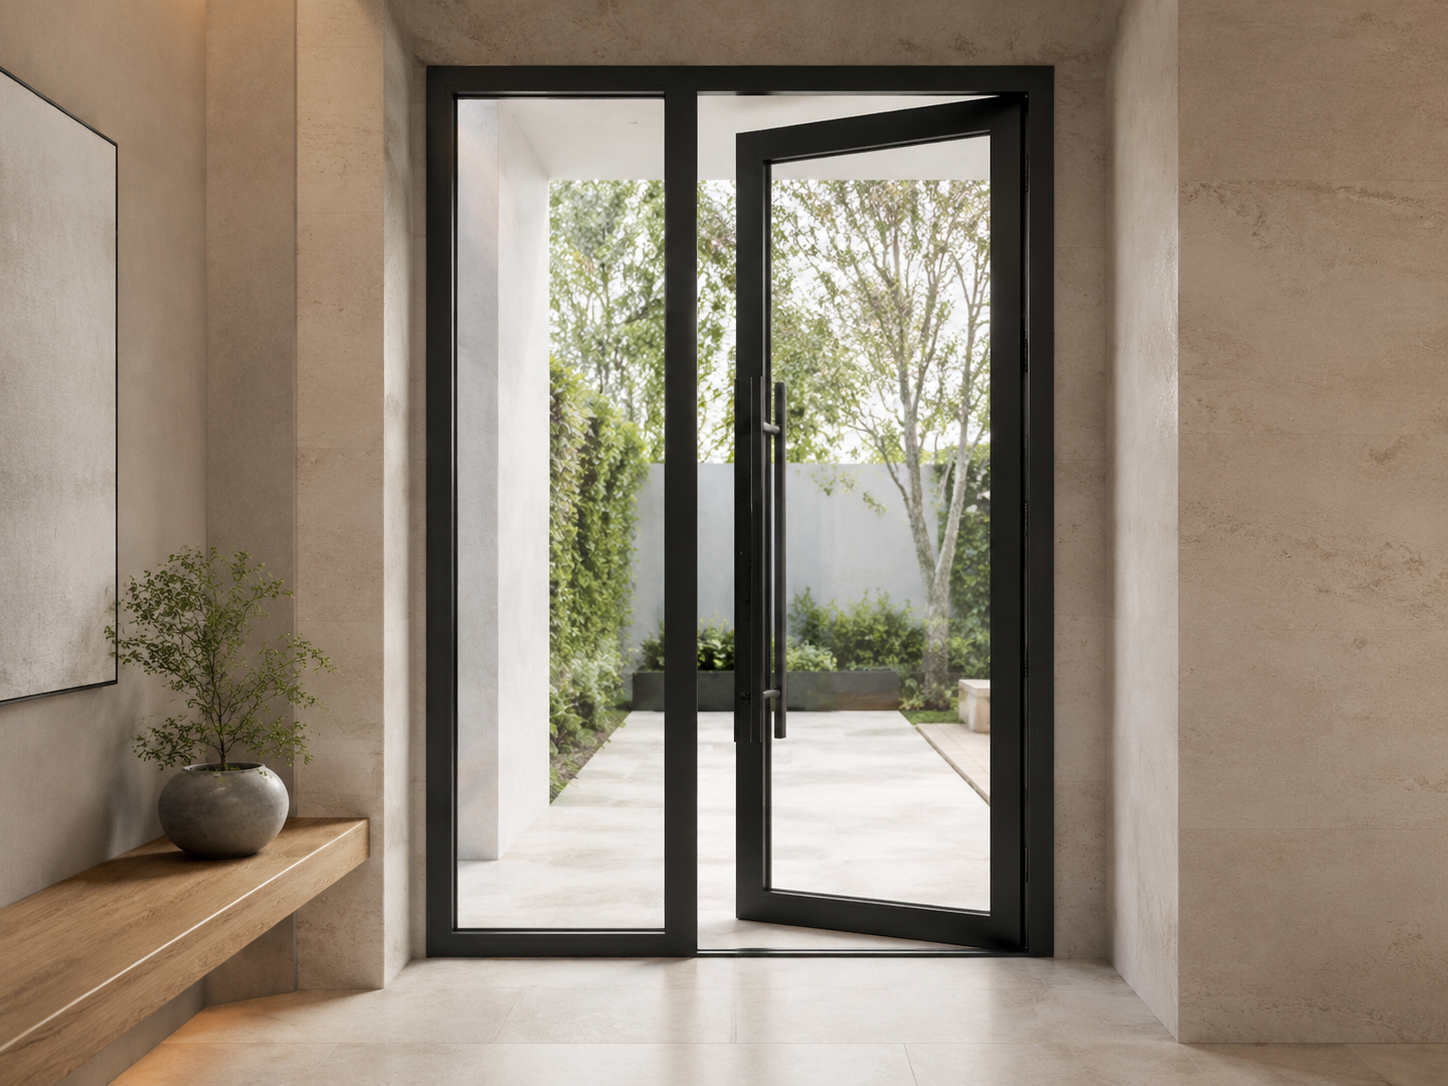
80 Series
Casement
80 Series Casement Door
A hinged aluminum door configuration with a supplied 80 Series structure drawing.
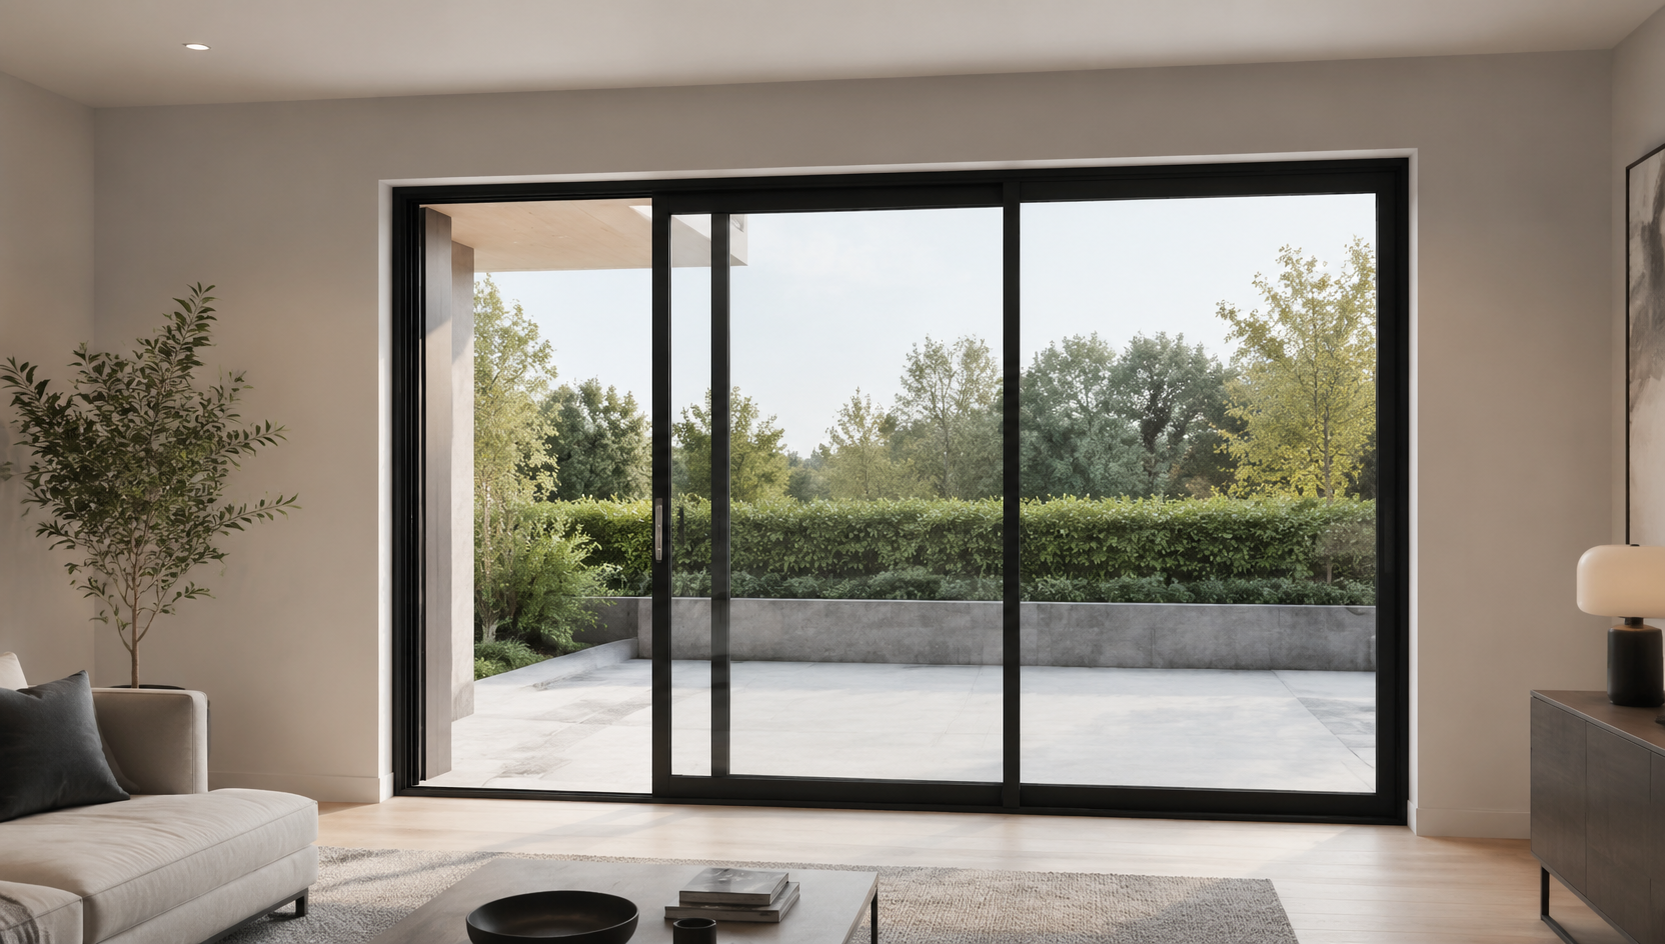
80 Series
Sliding
80 Series Sliding Door
A practical sliding door system for repeat project openings and everyday access.
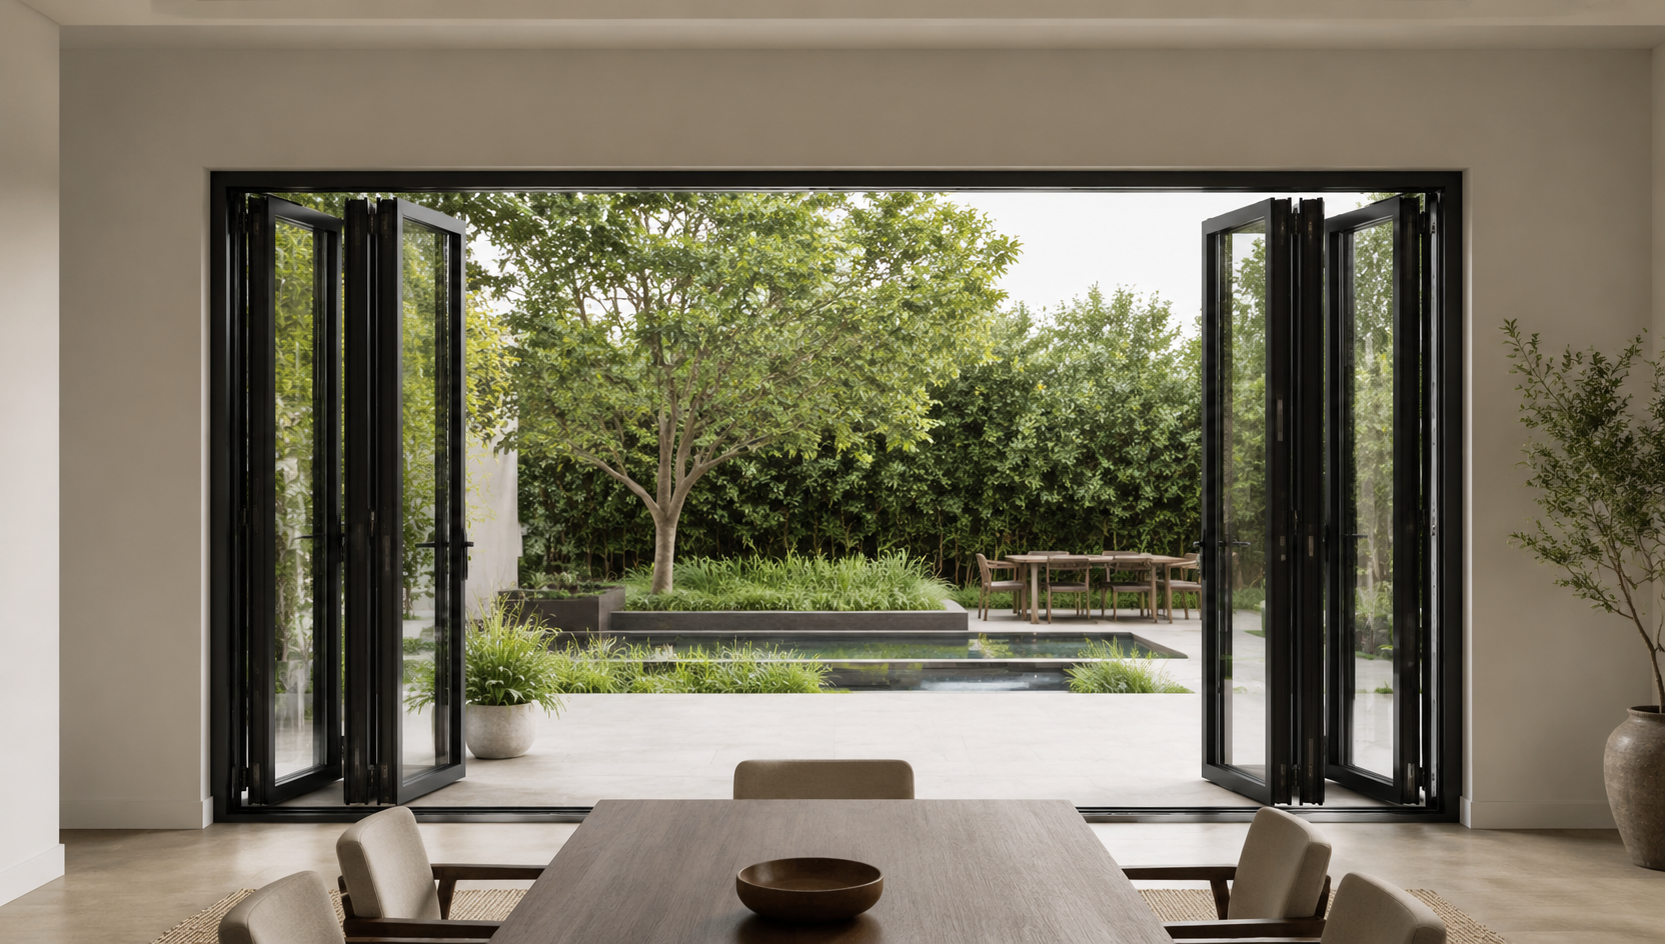
80 Series
Bi-Folding
80 Series Bi-Folding Door
A folding-panel door system for openings where a wider clear passage is needed.
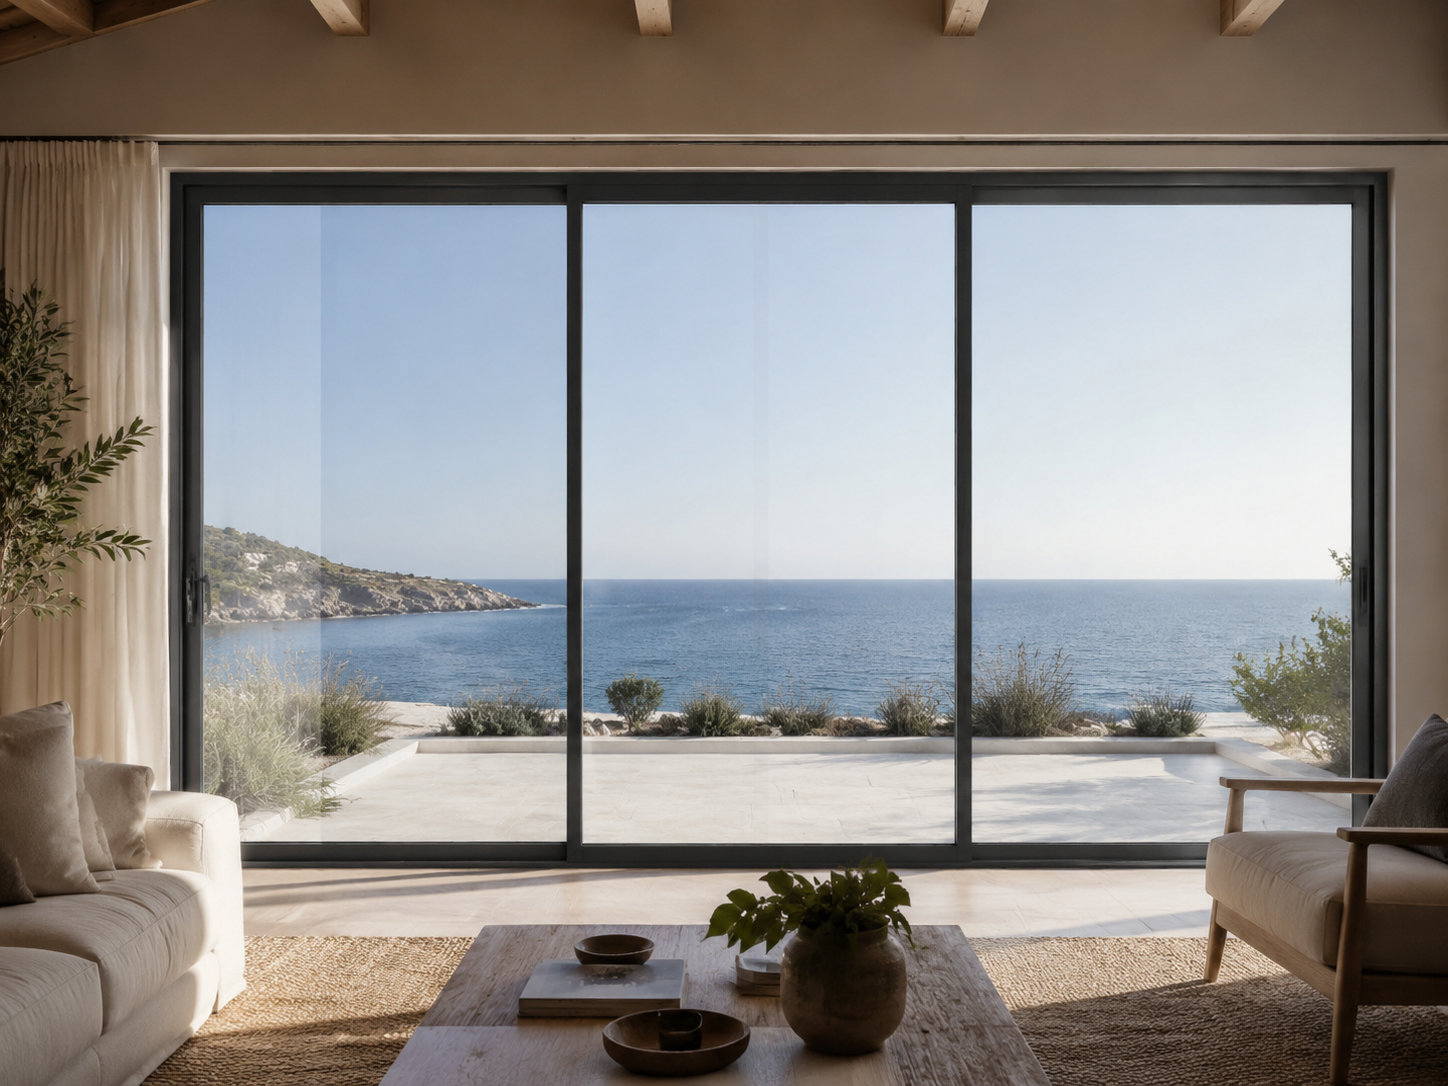
125 Series
Sliding
125 Series Sliding Door
A 125 Series sliding door with supplied track, lock, handle, and full-view imagery.
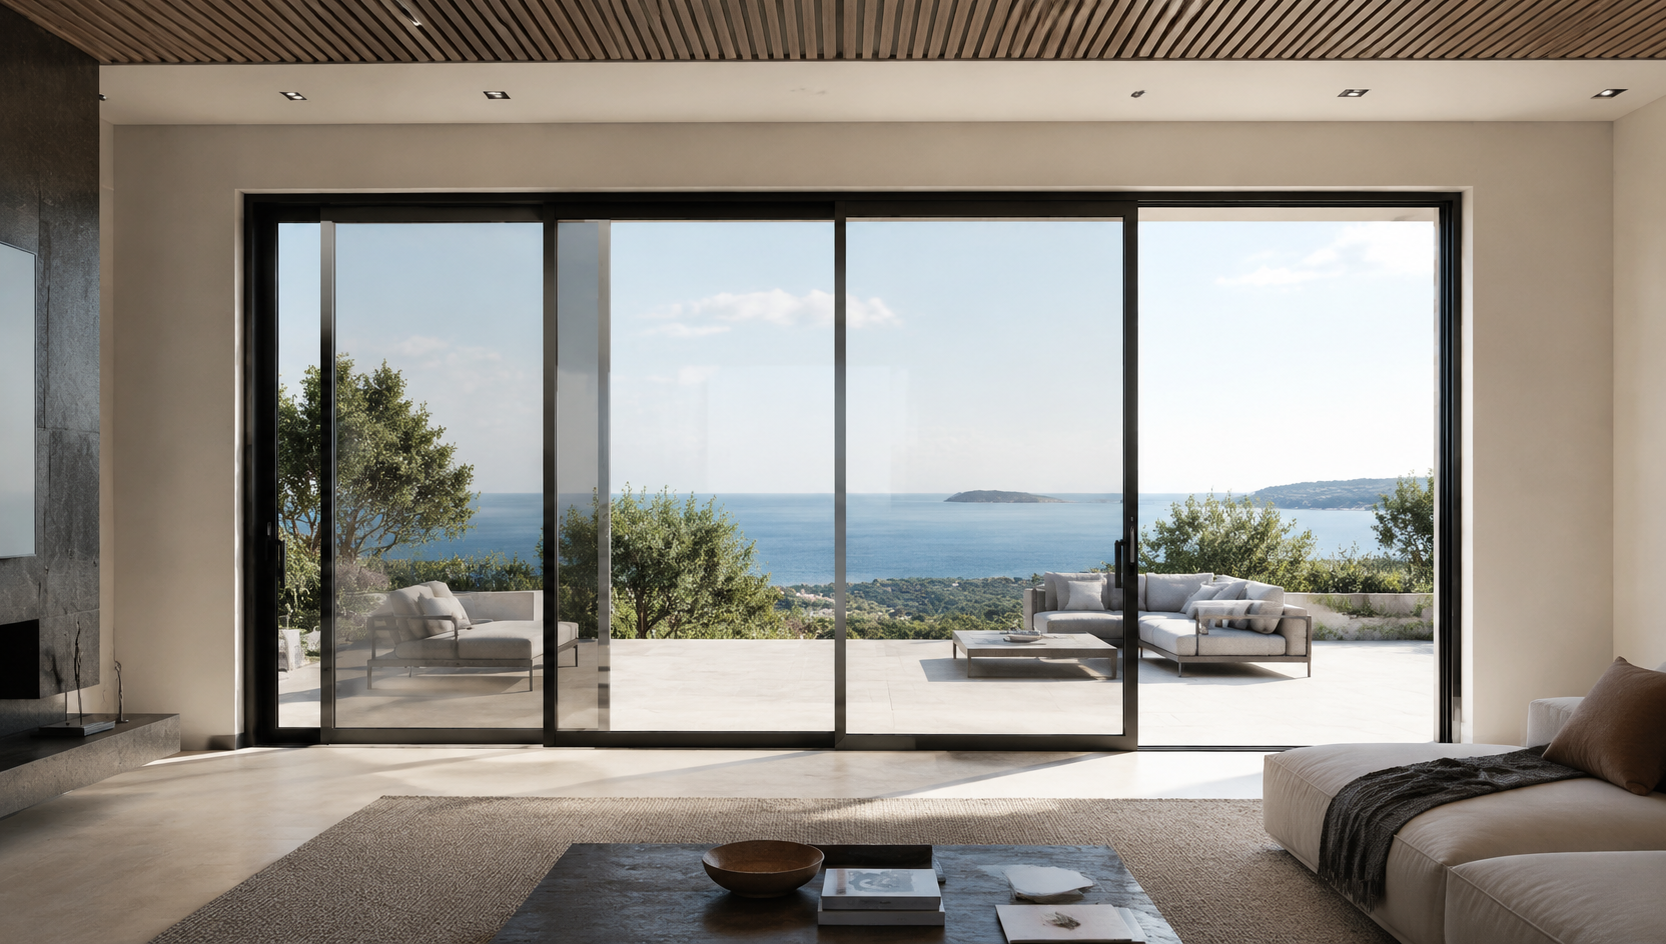
140 Series
Sliding
140 Series Sliding Door
A 140 Series sliding door sharing its structural system with the sliding window.
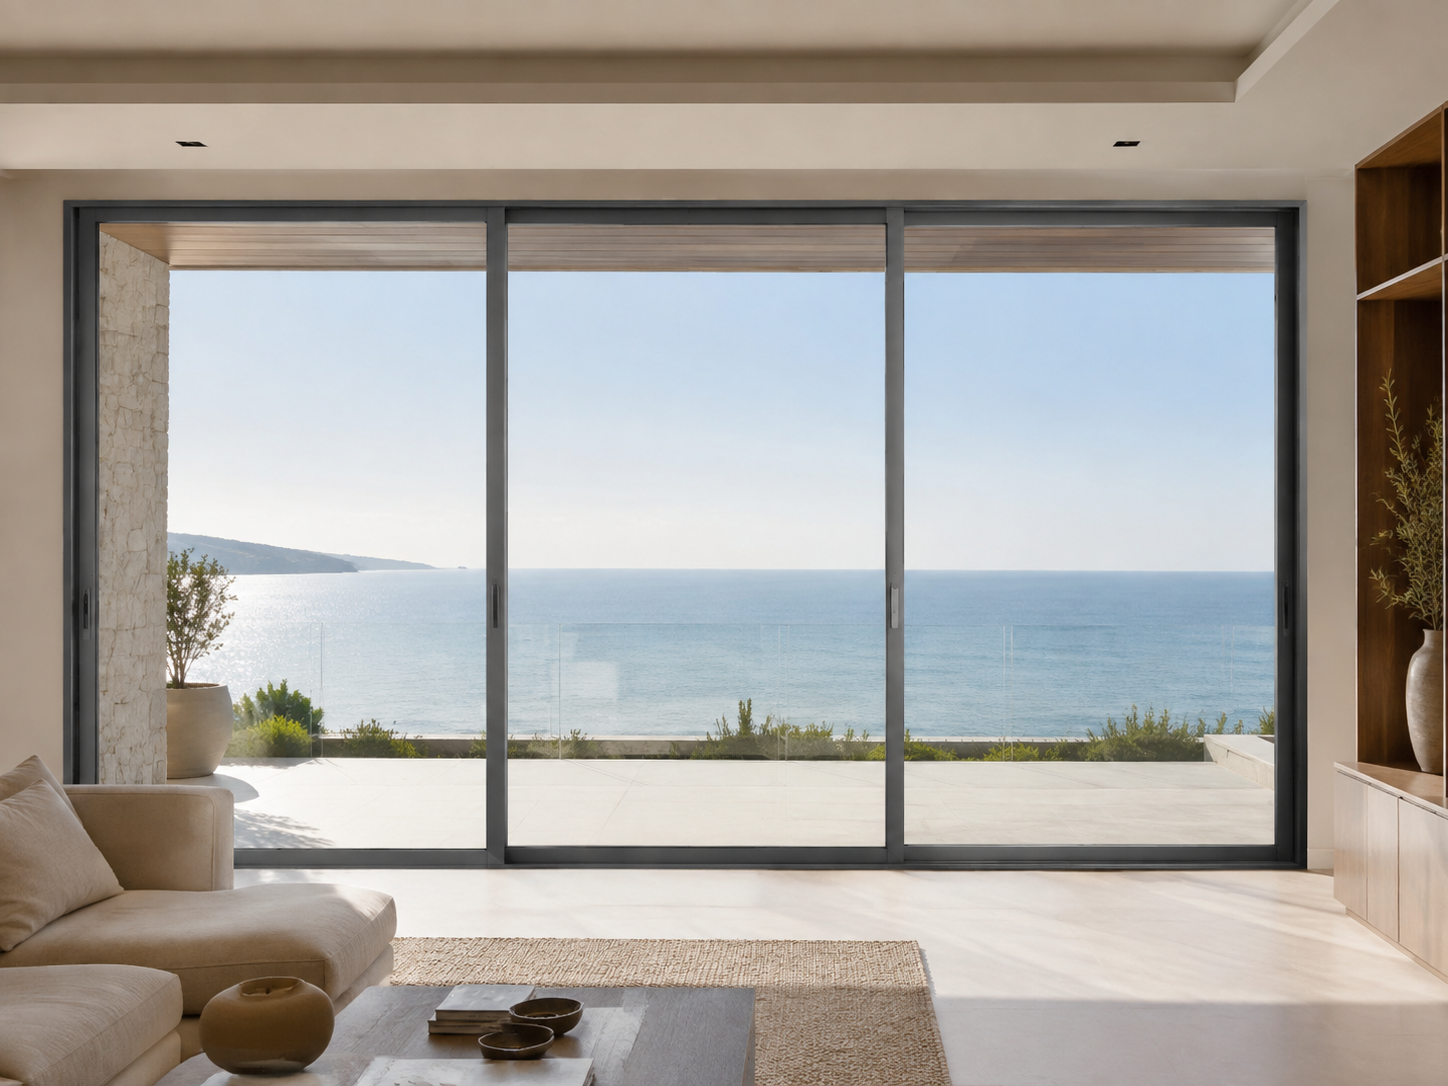
150 Series
Sliding
150 Series Sliding Door
A larger-format sliding door system with supplied track, lock, handle, and structure imagery.
Wholesale Selection
Move from product direction to a reviewable order
Choose Product Family
Start with the required window or door operation.
Confirm Opening & Layout
Share opening dimensions, panel layout, and quantity.
Review Configuration
Align glass, finish, hardware, and supporting documents.
Confirm Sample & Quotation
Review sample terms and receive the project quotation.
Start with the right window and door system.
Share your opening type, quantity, target market, and project requirements.
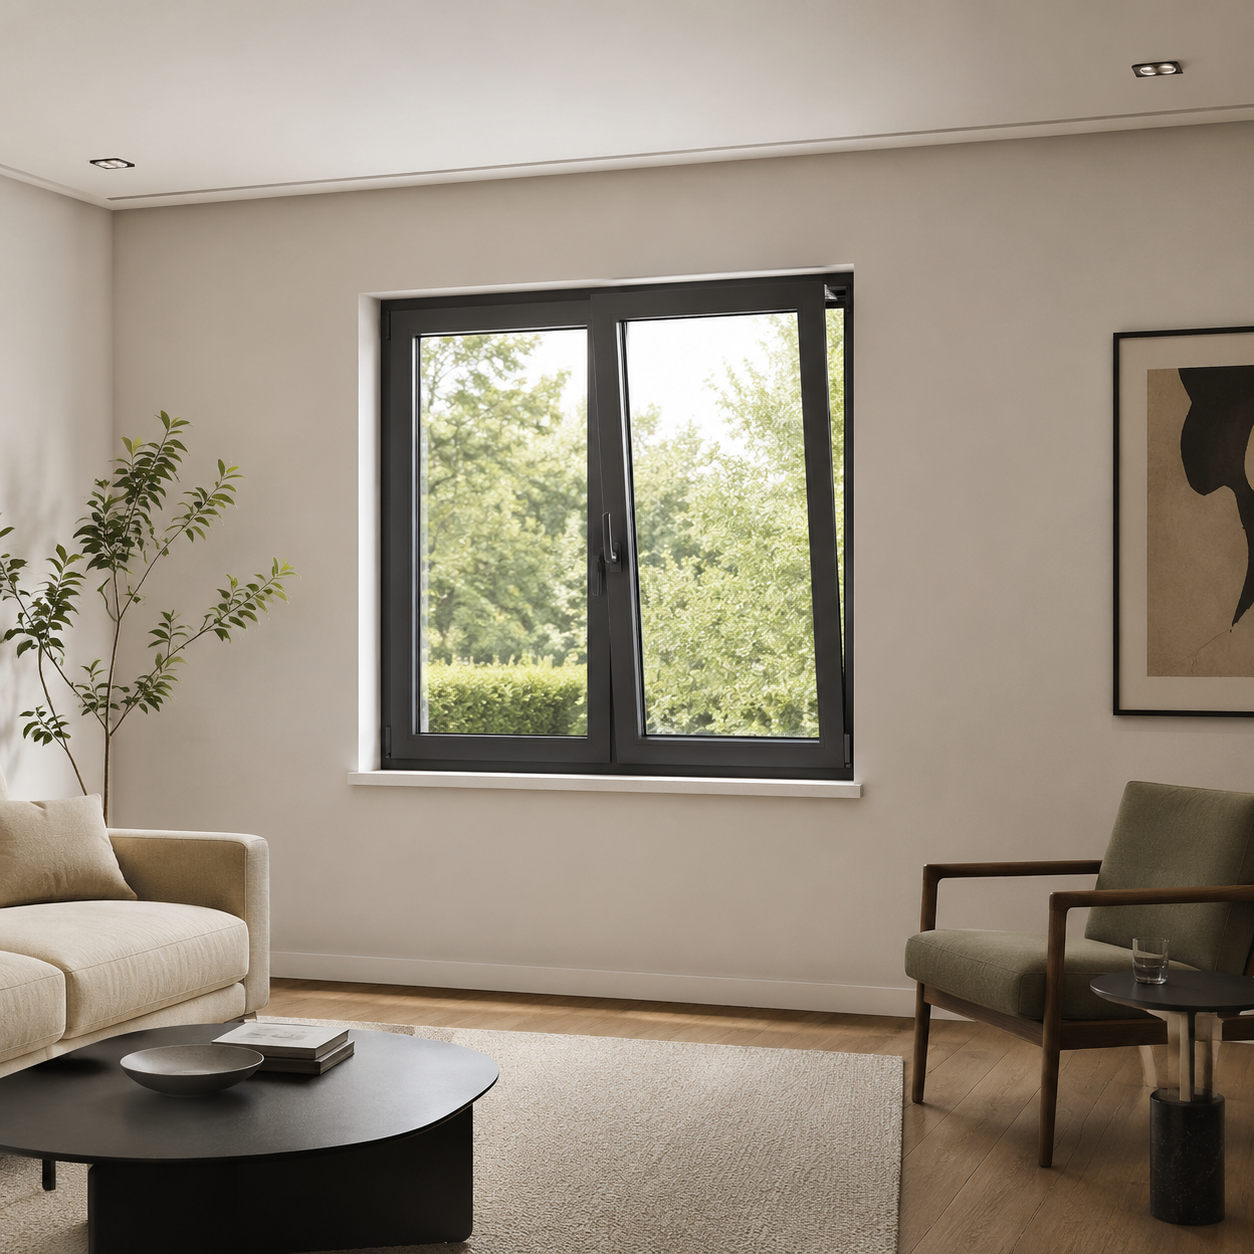
80 Series / Tilt-and-Turn
80 Series Tilt-and-Turn Window
An inward-opening 80 Series window that combines a full opening position with a tilted ventilation position.
Product source: Supplied product photography and structural drawings, August 2026.
Functions
What the system is designed to do
Selection guidance
How this system differs
Choose this configuration where one sash needs both inward-opening access and a separate ventilation position.
Related systems
Compare related configurations
80 Series / Casement
80 Series Casement Window
A side-hinged 80 Series window configuration supported by supplied hardware, frame-detail, full-view, and structural imagery.
Product source: Supplied product photography and structural drawings, August 2026.
System construction
Structural reference
Source material
What is shown here
The product imagery below is copied from the supplied folder for this exact system. The cover image is a unified installation-scene reference for catalogue browsing.
Functions
What the system is designed to do
Selection guidance
How this system differs
This is the conventional side-hinged option within the 80 Series window group.
Related systems
Compare related configurations
80 Series / Top-Hung
80 Series Top-Hung Window
A top-hinged 80 Series window configuration shown through supplied handle, frame-detail, and opening-view photography.
Product source: Supplied product photography and structural drawings, August 2026.
Functions
What the system is designed to do
Selection guidance
How this system differs
Choose top-hung where a head-hinged opening direction is preferred over side-hinged or tilt-and-turn operation.
Related systems
Compare related configurations
100 Series / Casement
100 Series Casement Window
A 100 Series side-opening window defined by the supplied structural drawing.
Product source: Supplied product photography and structural drawings, August 2026.
System construction
Structural reference
Source material
What is shown here
The product imagery below is copied from the supplied folder for this exact system. The cover image is a unified installation-scene reference for catalogue browsing.
Functions
What the system is designed to do
Selection guidance
How this system differs
A separate 100 Series casement system with its own supplied structural reference.
Related systems
Compare related configurations
108 Series / Casement
108 Series Casement Window
A 108 Series side-opening window defined by the supplied structural drawing.
Product source: Supplied product photography and structural drawings, August 2026.
System construction
Structural reference
Source material
What is shown here
The product imagery below is copied from the supplied folder for this exact system. The cover image is a unified installation-scene reference for catalogue browsing.
Functions
What the system is designed to do
Selection guidance
How this system differs
A separate 108 Series casement system with its own supplied structural reference.
Related systems
Compare related configurations
140 Series / Sliding
140 Series Sliding Window
A 140 Series sliding window that shares its structural system reference with the matching 140 Series sliding door.
Product source: Supplied product photography and structural drawings, August 2026.
System construction
Structural reference
Source material
What is shown here
The product imagery below is copied from the supplied folder for this exact system. The cover image is a unified installation-scene reference for catalogue browsing.
Functions
What the system is designed to do
Selection guidance
How this system differs
The system structure is shared with the 140 Series sliding door, while this catalogue entry is configured as a window.
Related systems
Compare related configurations
80 Series / Casement
80 Series Casement Door
An 80 Series hinged door configuration defined by the supplied structural drawing.
Product source: Supplied product photography and structural drawings, August 2026.
System construction
Structural reference
Source material
What is shown here
The product imagery below is copied from the supplied folder for this exact system. The cover image is a unified installation-scene reference for catalogue browsing.
Functions
What the system is designed to do
Selection guidance
How this system differs
A hinged 80 Series door alternative to the sliding and bi-folding door configurations.
Related systems
Compare related configurations
80 Series / Sliding
80 Series Sliding Door
An 80 Series sliding door with supplied handle, track, frame-detail, full-view, and structural imagery.
Product source: Supplied product photography and structural drawings, August 2026.
System construction
Structural reference
Source material
What is shown here
The product imagery below is copied from the supplied folder for this exact system. The cover image is a unified installation-scene reference for catalogue browsing.
Functions
What the system is designed to do
Selection guidance
How this system differs
A standard 80 Series sliding configuration, distinct from the hinged and panel-stacking door options.
Related systems
Compare related configurations
80 Series / Bi-Folding
80 Series Bi-Folding Door
An 80 Series folding-panel door with supplied opening-position, hardware, track, hinge, and structural imagery.
Product source: Supplied product photography and structural drawings, August 2026.
System construction
Structural reference
Source material
What is shown here
The product imagery below is copied from the supplied folder for this exact system. The cover image is a unified installation-scene reference for catalogue browsing.
Functions
What the system is designed to do
Selection guidance
How this system differs
Choose bi-folding where panels need to stack instead of remaining within the opening as on a sliding door.
Related systems
Compare related configurations
125 Series / Sliding
125 Series Sliding Door
A 125 Series sliding door with supplied side-handle, track, lock, full-view, and structural imagery.
Product source: Supplied product photography and structural drawings, August 2026.
System construction
Structural reference
Source material
What is shown here
The product imagery below is copied from the supplied folder for this exact system. The cover image is a unified installation-scene reference for catalogue browsing.
Functions
What the system is designed to do
Selection guidance
How this system differs
A 125 Series sliding configuration presented with its own supplied hardware and structural reference.
Related systems
Compare related configurations
140 Series / Sliding
140 Series Sliding Door
A 140 Series sliding door with supplied handle, guide, track, lock, and full-view imagery. Its structural system is shared with the 140 Series sliding window.
Product source: Supplied product photography and structural drawings, August 2026.
System construction
Structural reference
Source material
What is shown here
The product imagery below is copied from the supplied folder for this exact system. The cover image is a unified installation-scene reference for catalogue browsing.
Functions
What the system is designed to do
Selection guidance
How this system differs
The structural system is shared with the 140 Series sliding window, while this catalogue entry is configured as a door.
Related systems
Compare related configurations
150 Series / Sliding
150 Series Sliding Door
A 150 Series sliding door with supplied handle, track, lock, full-view, and structural imagery.
Product source: Supplied product photography and structural drawings, August 2026.
System construction
Structural reference
Source material
What is shown here
The product imagery below is copied from the supplied folder for this exact system. The cover image is a unified installation-scene reference for catalogue browsing.
Functions
What the system is designed to do
Selection guidance
How this system differs
A separate 150 Series sliding option for projects that need its supplied system and hardware presentation.
Related systems