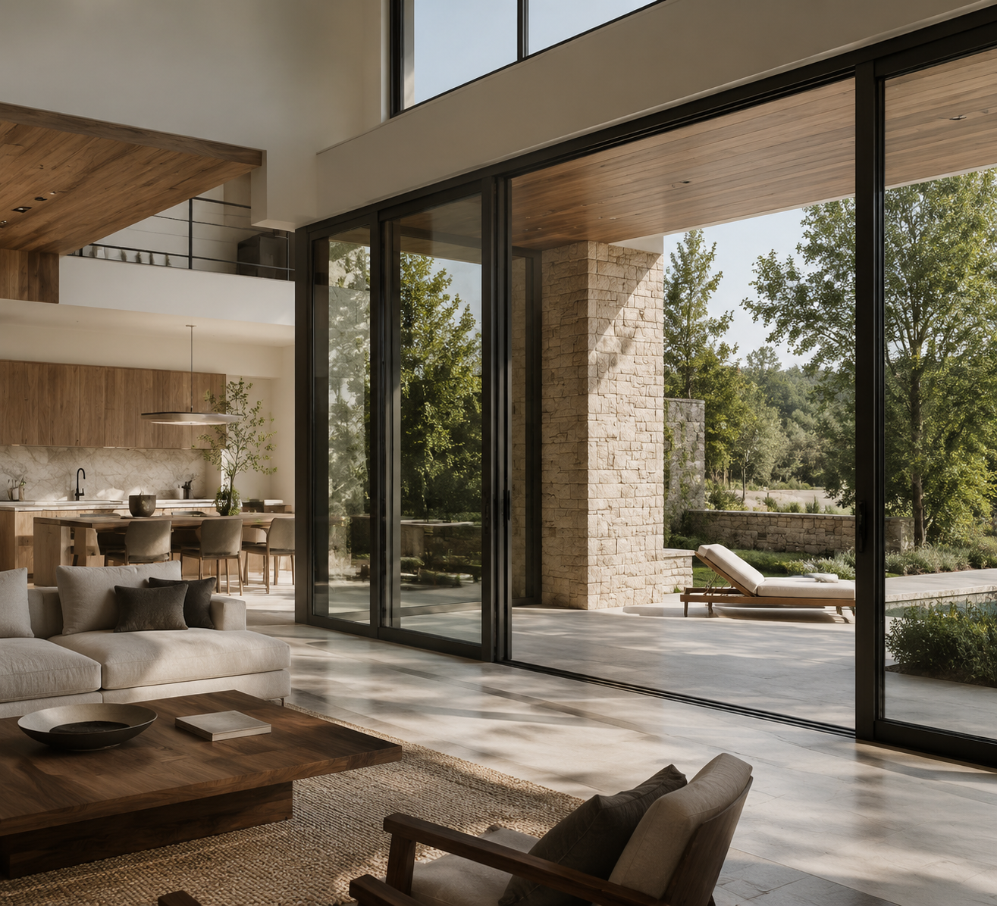
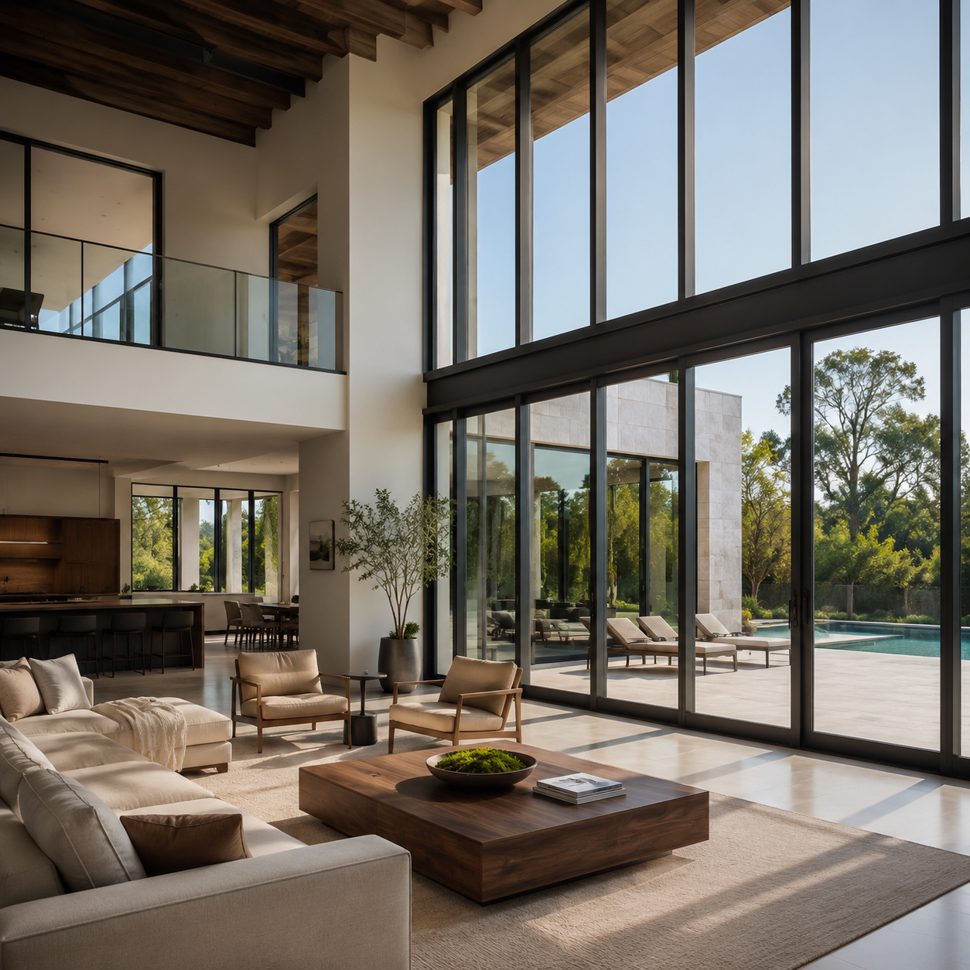
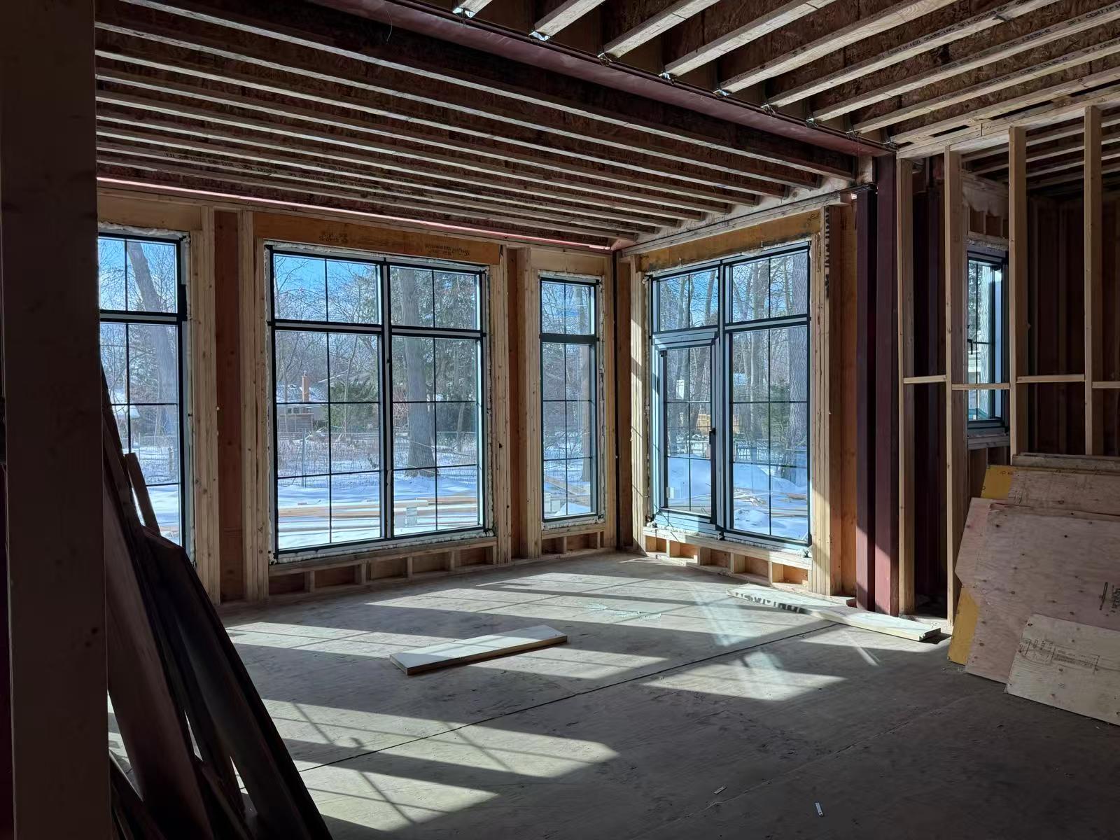
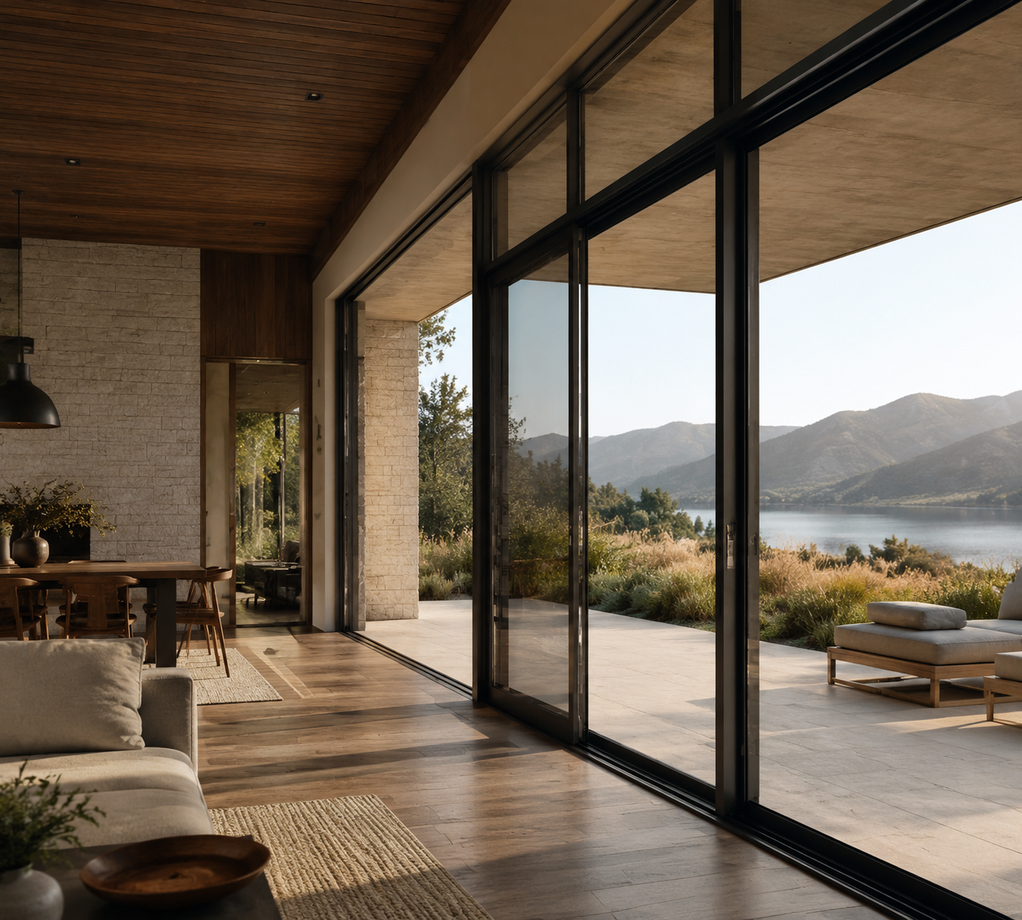
Contemporary coastal residence with installed black aluminum sliding door system

PROJECT APPLICATIONS

Aluminum Window & Door Projects

Window and door systems planned around opening type, location, performance needs, and the architecture they are asked to frame.

01 Residential openings
02 Coastal exposure
03 Large-format doors
04 Project review

PROJECTS

Every opening starts with its setting.

From a centered operable window to a full-width garden door, the right system is selected around how the opening is used, the conditions at the site, and the project team’s specification path.

SELECTED APPLICATIONS

Made for the way buildings live.

Reference-led settings for practical, configuration-based conversations.

LARGE-FORMAT DOOR SYSTEMS

Open the room without losing its line.

Sliding and bi-folding configurations give project teams a clear starting point for large openings, threshold details, panel layouts, and daily use.

Symmetrical bi-folding door system installed in a garden-facing dining room

PROJECT REVIEW

Start with the opening.
Then build the system.

Share the opening type, dimensions, target market, and intended use. We will help route the request to the right system review.

01

Project cases

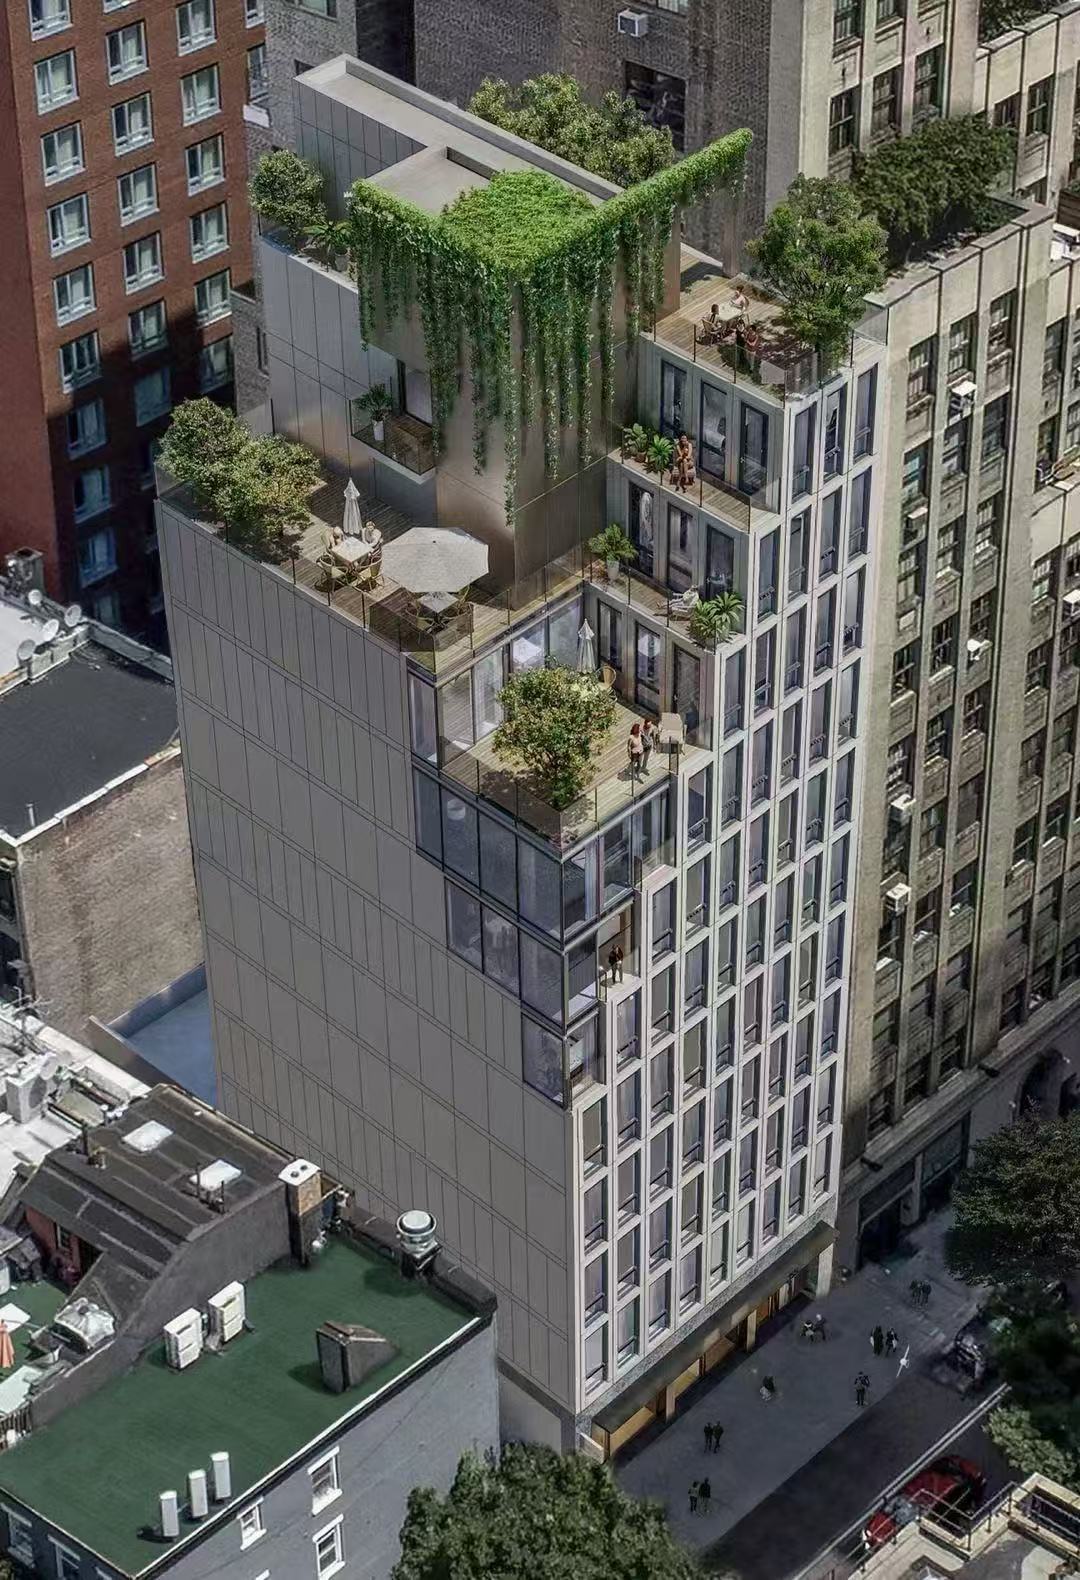
New York 39th Street Project building view

03Urban building

New York 39th Street Project

New York 2 supplied images

Project review

Start with the application, then review the imagery.

Each project case keeps its supplied image set together. Open a case to review the full-size imagery, compare views, and use the project name when starting a conversation with the Xiaoluban team.

Bring a project requirement into focus.

Share the location, opening type, and drawings for a configuration review.
Project case / Residential

Calgary Estate Project

Supplied project imagery for Calgary.

Project imagery

A single case, kept together.

Project name
Calgary Estate Project
Image set
5 supplied photographs
Source material
Supplied project-case folder

Project enquiry

Discuss a comparable requirement.

Include the project name, opening requirements, and drawings when contacting Xiaoluban.

Project case / Residential

1408 W 37th Project

Supplied project imagery for 1408 W 37th.

Project imagery

A single case, kept together.

Project name
1408 W 37th Project
Image set
5 supplied photographs
Source material
Supplied project-case folder

Project enquiry

Discuss a comparable requirement.

Include the project name, opening requirements, and drawings when contacting Xiaoluban.

Project case / Urban building

New York 39th Street Project

Supplied project imagery for New York.

Project imagery

A single case, kept together.

Project name
New York 39th Street Project
Image set
2 supplied photographs
Source material
Supplied project-case folder

Project enquiry

Discuss a comparable requirement.

Include the project name, opening requirements, and drawings when contacting Xiaoluban.

Project case / High-rise

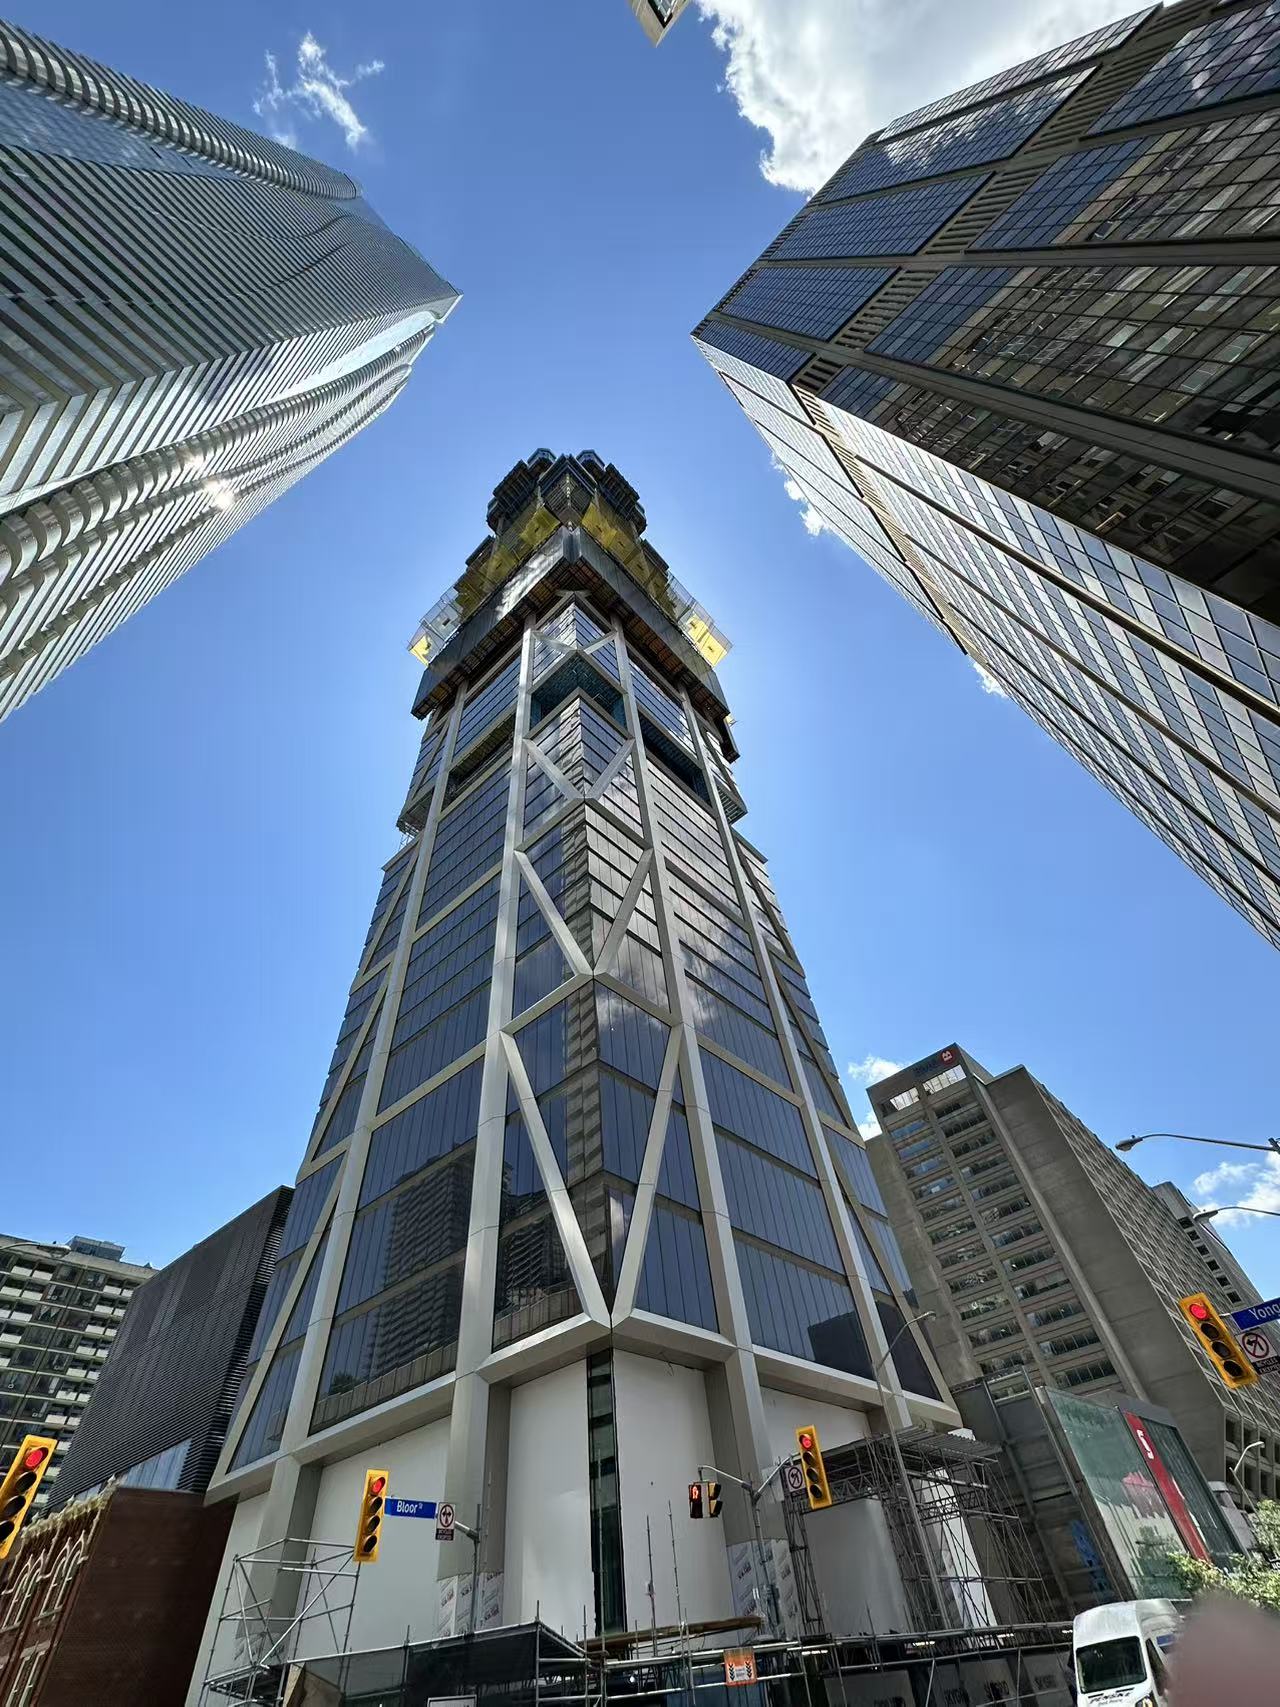
Philippines Project

Supplied project imagery for Philippines.

Project imagery

A single case, kept together.

Project name
Philippines Project
Image set
4 supplied photographs
Source material
Supplied project-case folder

Project enquiry

Discuss a comparable requirement.

Include the project name, opening requirements, and drawings when contacting Xiaoluban.

Project case / Hospitality

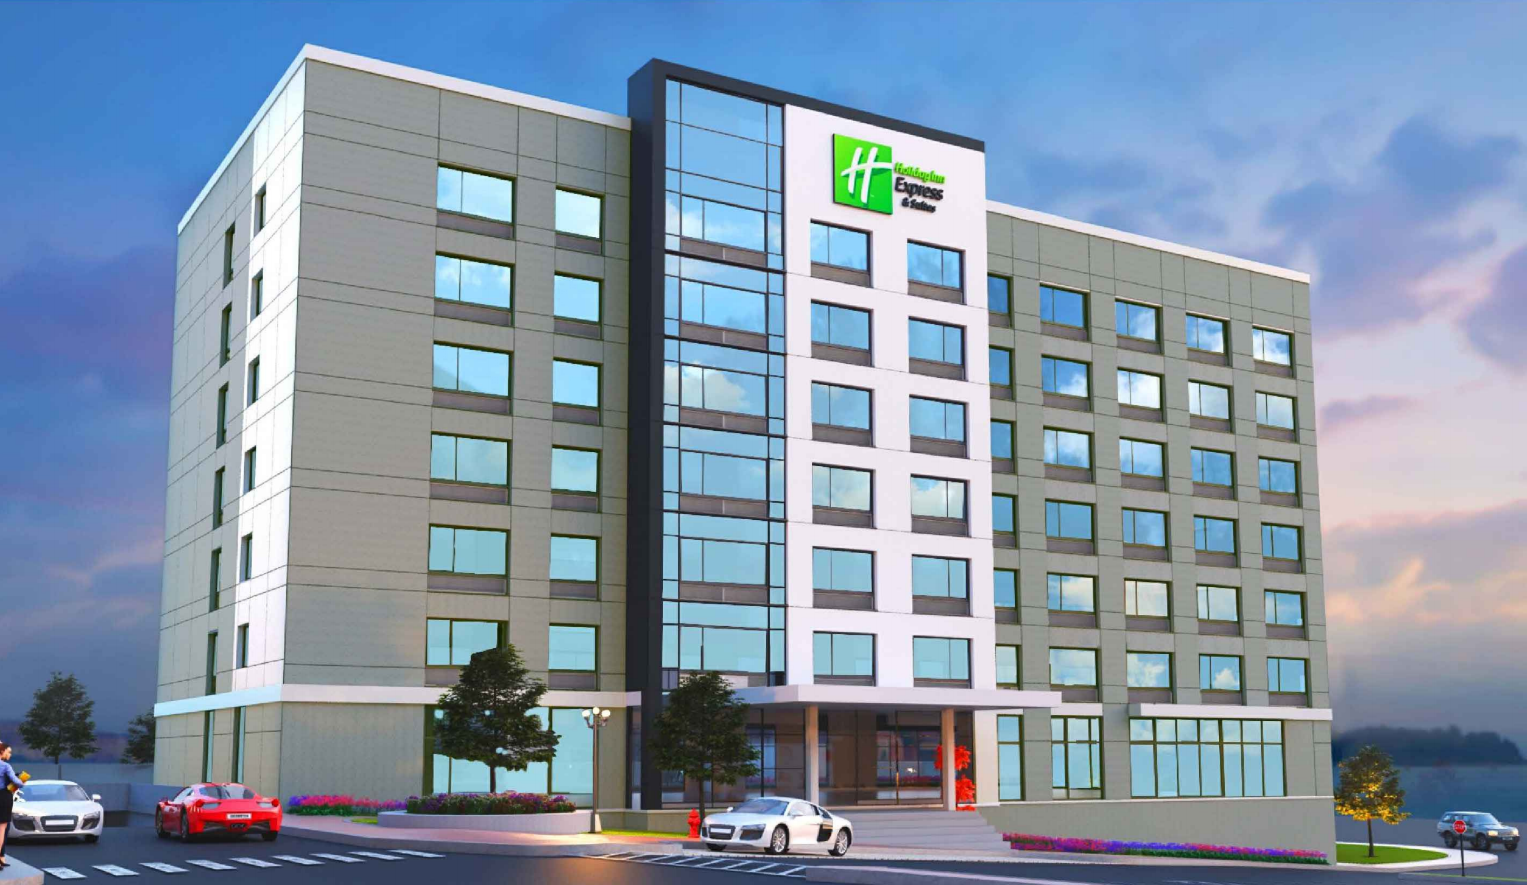
Holiday Inn Toronto Project

Supplied project imagery for Toronto.

Project imagery

A single case, kept together.

Project name
Holiday Inn Toronto Project
Image set
1 supplied photograph
Source material
Supplied project-case folder

Project enquiry

Discuss a comparable requirement.

Include the project name, opening requirements, and drawings when contacting Xiaoluban.